
 English
 French
 Spanish
 German
 Chinese
 Tagalog
 Korean
 Vietnamese
 Arabic
 Russian
 Italian
 Polish
 Portuguese
 Slovenian
 Thai
 Iceland
 Denmark
 Norway
 Sweden
 Persian
 Japanese
5472 The Toledo Long Beach, CA 90803-8,200,000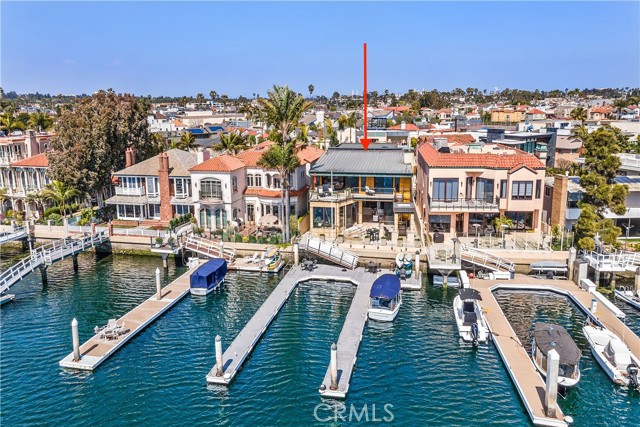
General Information
Introducing 5472 E. The Toledo, a coastal contemporary masterpiece nestled on Naples Island's coveted streets. This architectural gem seamlessly melds modern design with opulent comfort, delivering a lifestyle of unparalleled luxury. Spanning 4,823 square feet of lavish living space, this residence boasts a grand floor plan designed to astound. Enter through a striking foyer adorned with a towering three-story wall of windows, leading to a majestic circular stone staircase, featuring a remarkable glass elevator at its core. Enjoy breathtaking panoramic vistas of Alamitos Bay and Catalina Island from various points within the home, providing a stunning backdrop to daily life. Positioned on an exceptional parcel, this property offers private 80-foot pier head with 2 large slips and 50 feet of water frontage, catering to the desires of boating aficionados. The chef's kitchen awaits, showcasing custom cabinetry, stainless steel gourmet appliances, heated stone floors, and granite countertops—perfect for culinary adventures. Adjacent, a temperature-controlled walk-in wine room beckons wine enthusiasts to indulge their passion. Relax in the cozy den with a fireplace or the inviting living room, both offering serene views of Alamitos Bay, fostering an atmosphere of tranquility. Retreat to the waterfront primary suite, boasting panoramic bay views, a luxurious walk-in closet, and a spa-like bath with his and hers vanities, elevating daily routines to lavish experiences. Step onto the private terrace for unparalleled sunsets and ultimate relaxation.This rare entertainer's dream comprises 5 bedrooms and 5 baths, providing ample space for family and guests to relish waterfront living at its finest. Every detail has been meticulously curated to perfection.Outside, the waterfront backyard beckons with a firepit surrounded by conversational seating, alongside a custom covered pergola featuring stainless steel BBQ, smoker, refrigerator, sink, and granite bar—ideal for outdoor entertaining. This residence seamlessly integrates indoor and outdoor living while maintaining utmost privacy.
Features
Based on information from CARETS as of 26/10/2026 07:00:00 AM. The information being provided by CARETS is for the visitor's personal, noncommercial use and may not be used for any purpose other than to identify prospective properties visitor may be interested in purchasing. The data contained herein is copyrighted by CARETS, CLAW, CRISNet MLS, i-Tech MLS, PSRMLS and/or VCRDS and is protected by all applicable copyright laws. Any dissemination of this information is in violation of copyright laws and is strictly prohibited. Any property information referenced on this website comes from the Internet Data Exchange (IDX) program of CRISNet MLS and/or CARETS. All data, including all measurements and calculations of area, is obtained from various sources and has not been, and will not be, verified by broker or MLS. All information should be independently reviewed and verified for accuracy. Properties may or may not be listed by the office/agent presenting the information. |
|


